







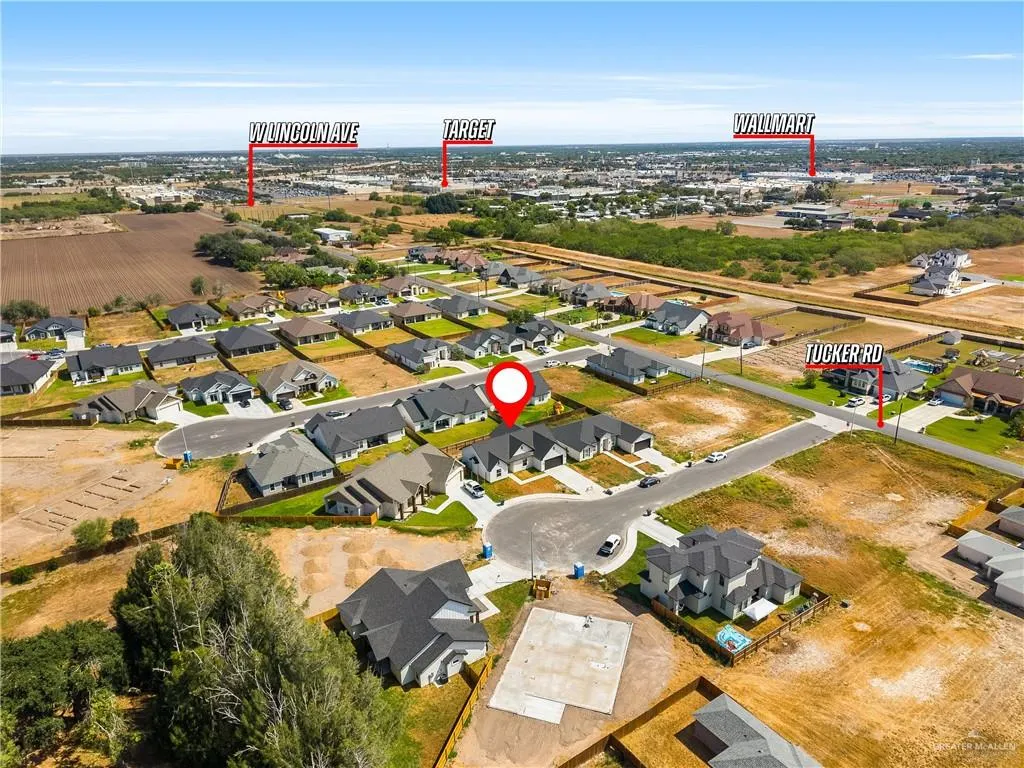

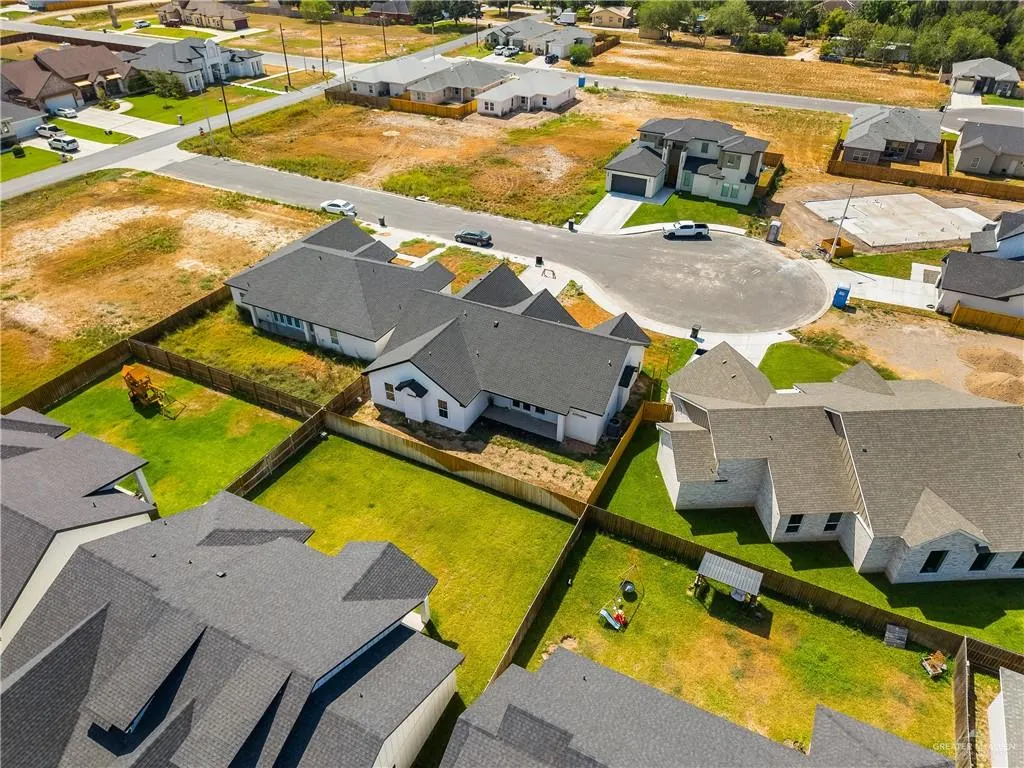
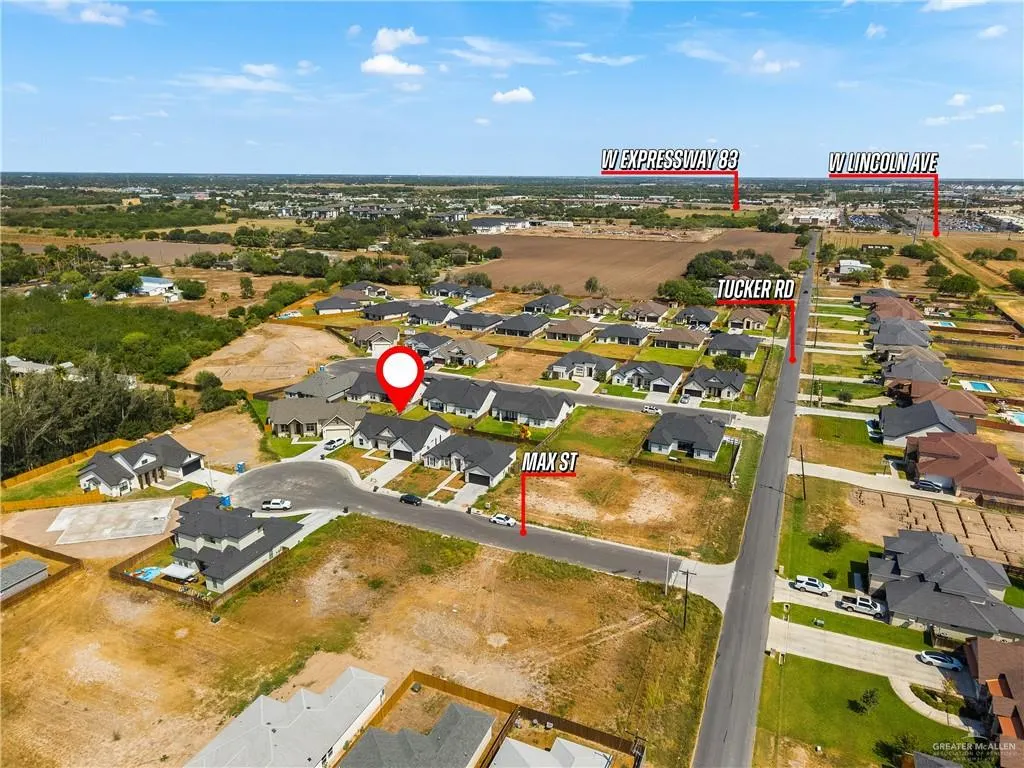
Address
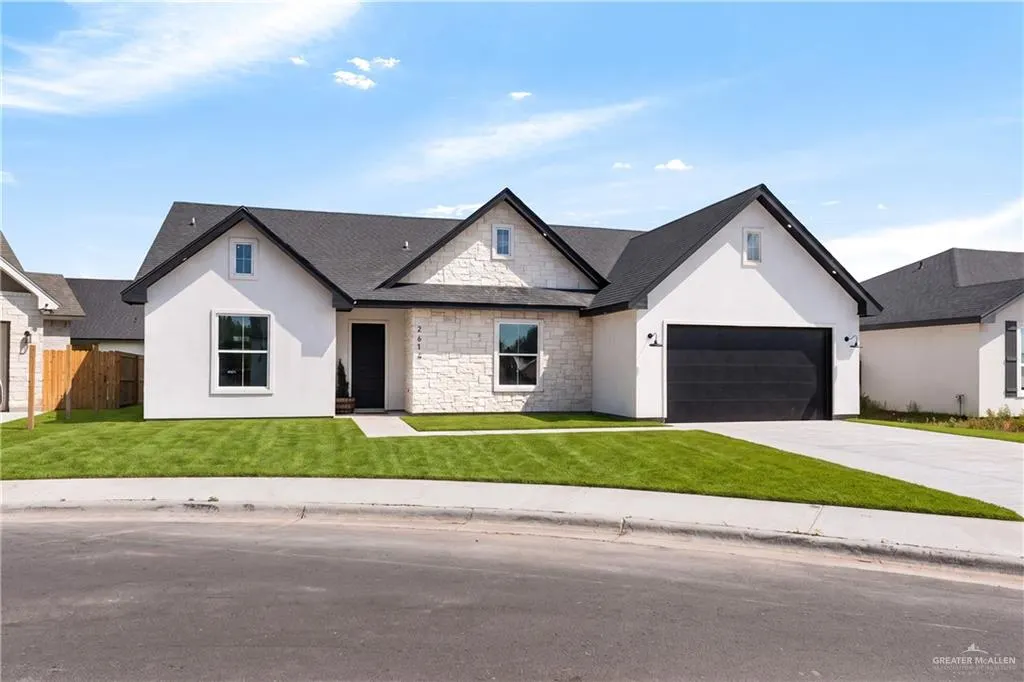
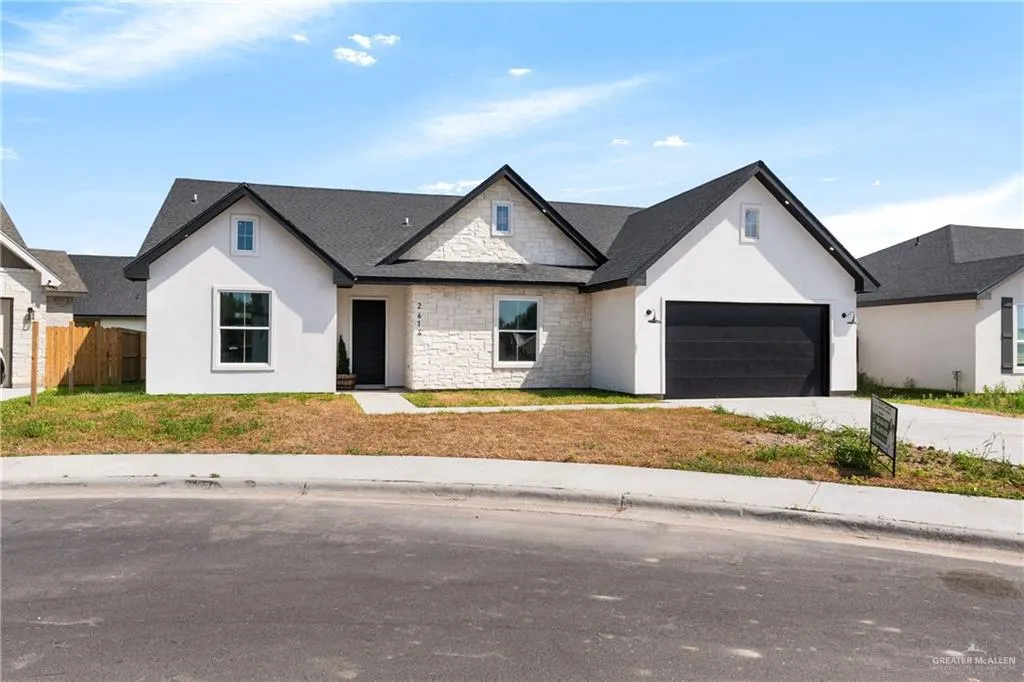
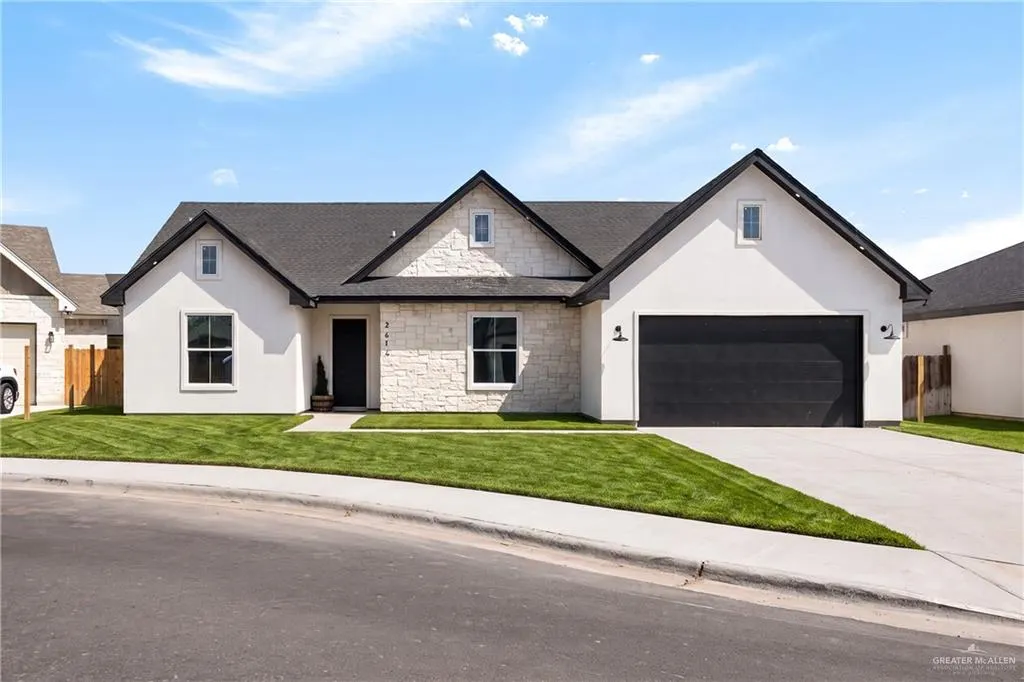
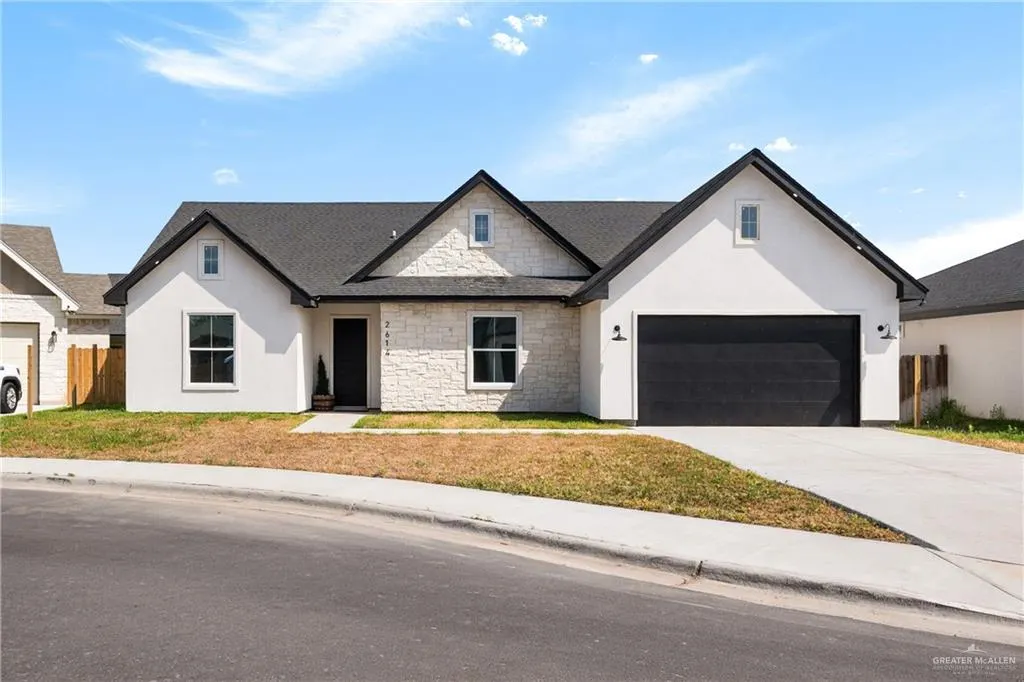
2614 Max Street, Harlingen, TX
Price
$ 346,500
Property Attributes
- MLS#514774
- TypeSingle Family
- Listing Status Active
- CountyCameron
- CityHarlingen
- AreaHarlingen
- NeighborhoodAshwood Estates
- Zip78552
- StyleSingle Family Residence
- Year Built2026
- Taxes$ 1
- Price$ 346,500
- Bedrooms4
- Full Bathrooms3
- Half Bathrooms0
- Sqr Footage1925
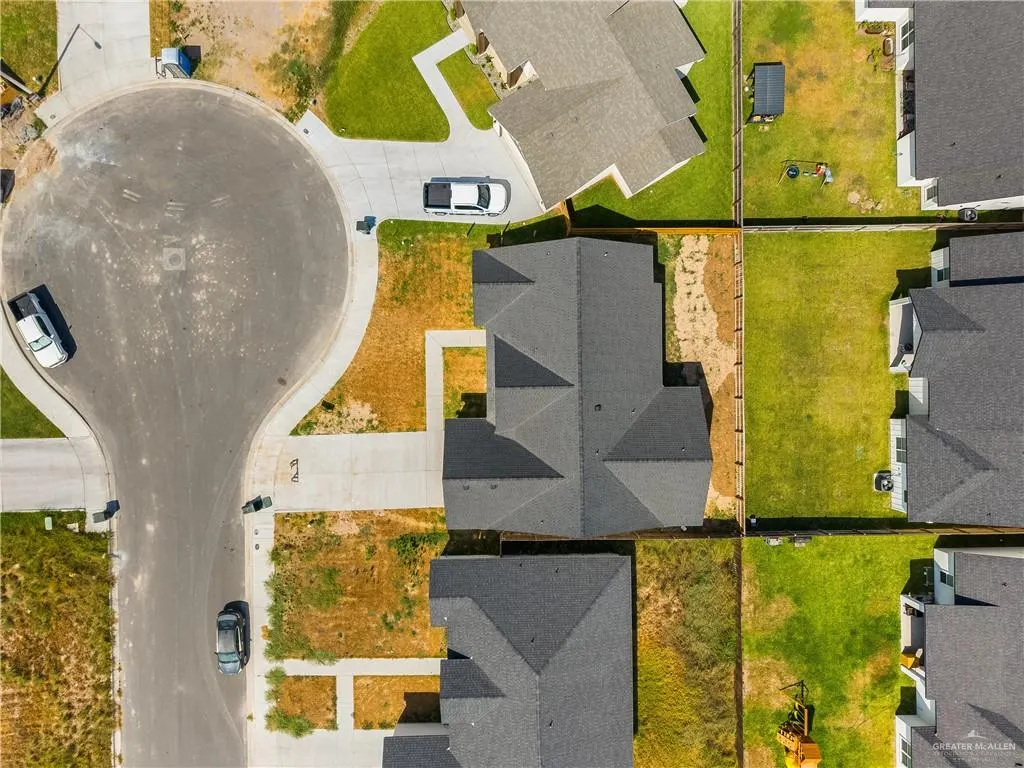
- Lot Size0.1478 Acres
Data Source:
Greater McAllen Association of REALTORS® (GMAOR)
Property Description
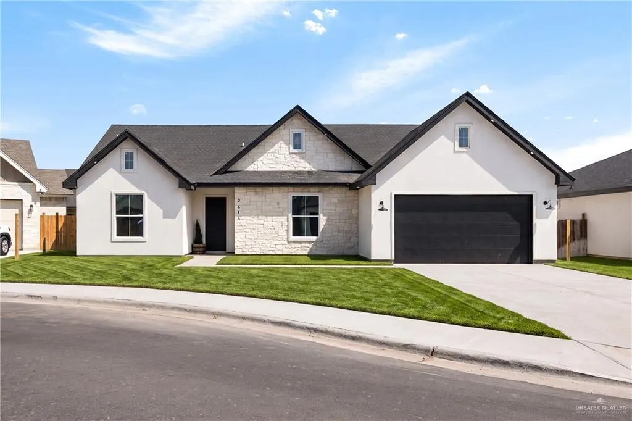
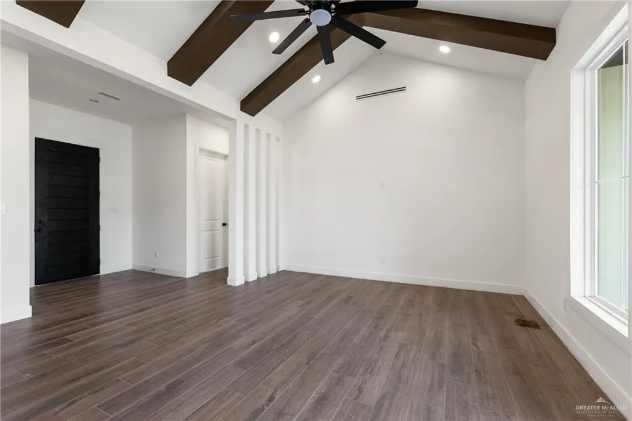
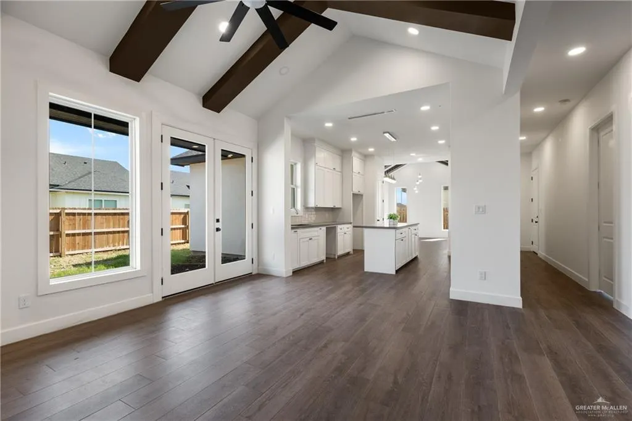
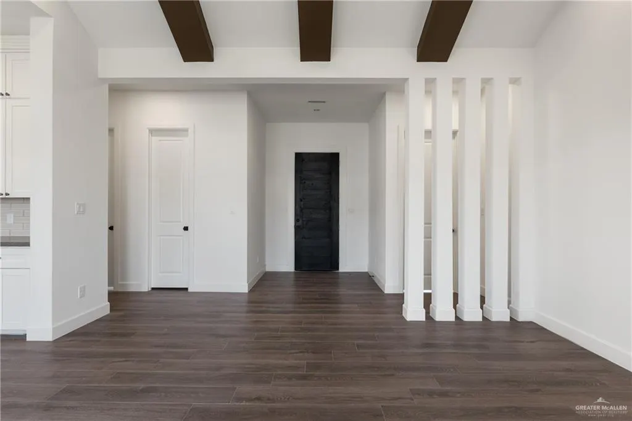
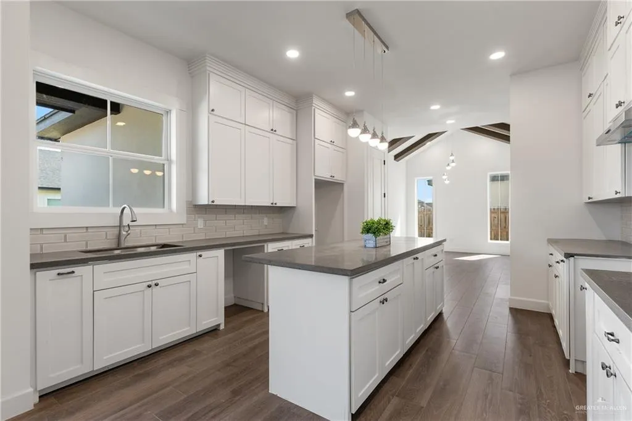
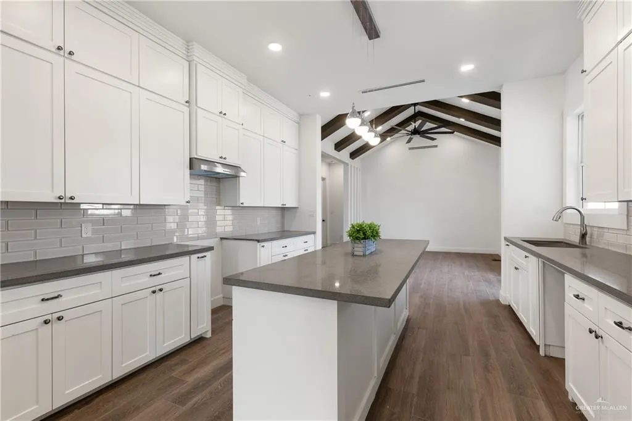
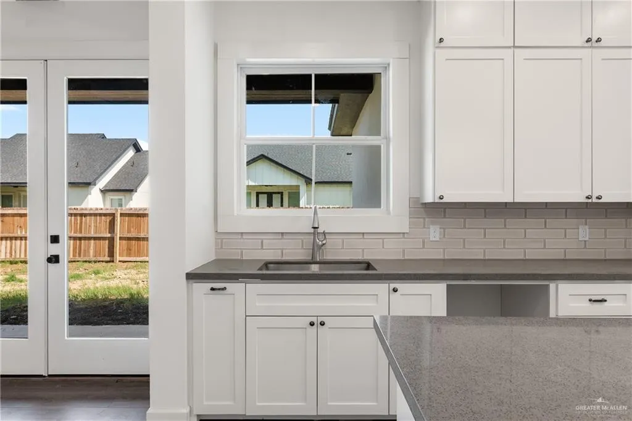
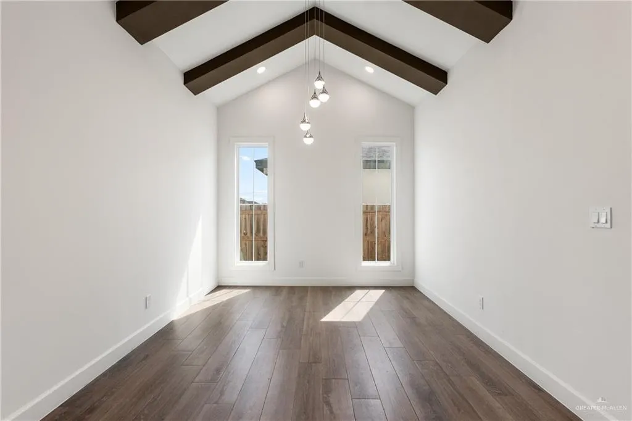
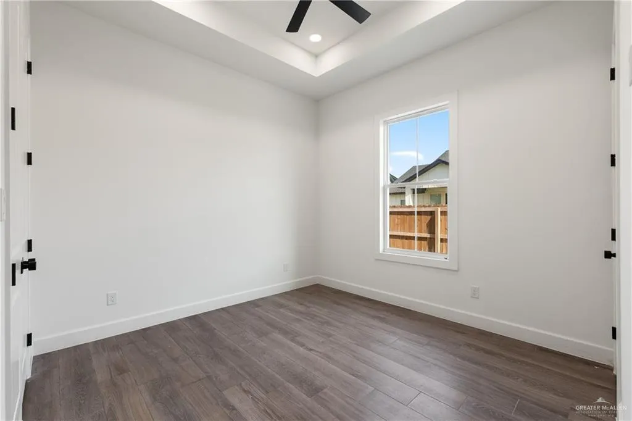
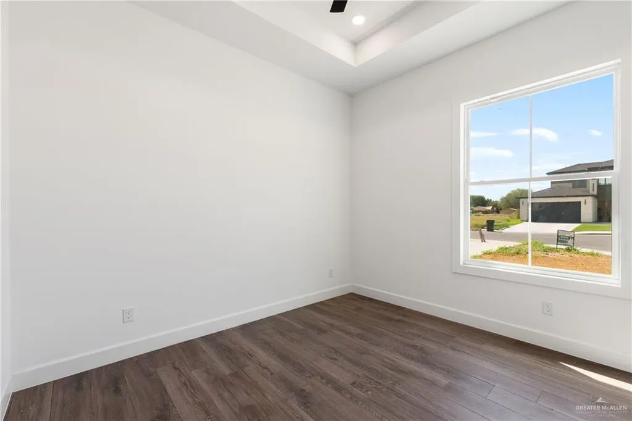
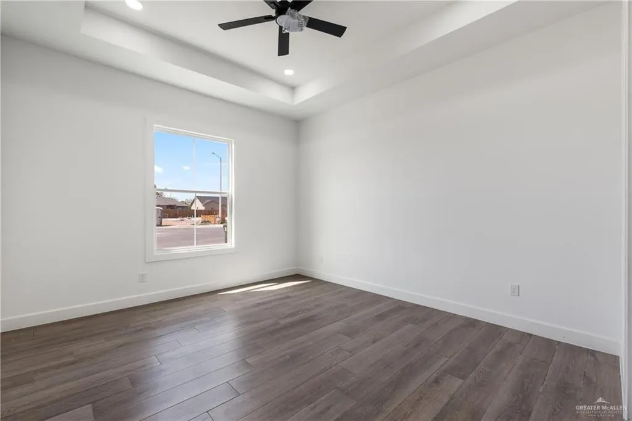
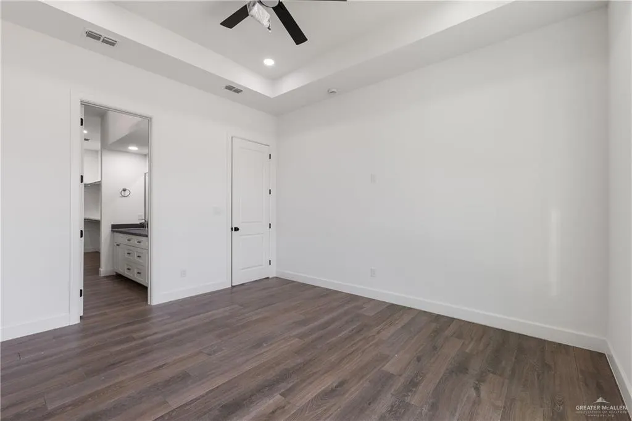
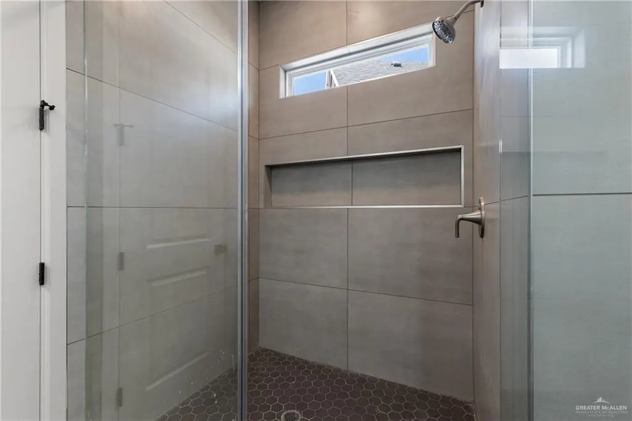
Come check out this beautifully designed new construction home offering 4 bedrooms, 3 bathrooms, and a thoughtfully crafted open-concept floor plan. From the moment you step inside, you'll be captivated by the soaring vaulted ceilings accented with rich exposed wood beams, creating a warm yet sophisticated atmosphere that carries throughout the heart of the home. The spacious living area flows seamlessly into a modern kitchen featuring quality finishes, ample cabinetry, and generous counter space, making it perfect for both everyday living and entertaining. The private primary suite offers a relaxing retreat with a luxurious ensuite bath, while the additional bedrooms provide flexibility for family, guests, or a home office. Conveniently located near shopping, dining, schools, and major roadways, this move-in-ready home blends style, comfort, and functionality in one exceptional package.
| Elementary School | Middle School | High School |
|---|---|---|
| Lamar Elementary School | Vela Middle School | Harlingen South H.S. High School |
| Price History | |
|---|---|
| 9/9/2026 | Listed $346,500 |
General Features
| Sewer | City Sewer |
|---|---|
| Utilities | Water Available |
| Possession | Closing and Funding |
| Property Subtype | Single Family Residence |
| Tax Year | 2025 |
| Community Features | None |
| County | Cameron |
| Property Type | Residential |
| HOA | false |
| Subdivision Name | Ashwood Estates |
| Status | Active |
| Directions | FROM US-83 N Bus 83, HEAD SOUTH ON TUCKER, GO PAST LINCOLN ST, MAX ST IS TO THE RIGHT |
| High School | Harlingen South H.S. |
| City | Harlingen |
| High School District | Harlingen ISD |
| Lot Size Units | Square Feet |
| Lot Size Square Feet | 6436.8612 |
| Elementary School | Lamar |
| Tax Annual Amount | 1 |
| Home Warranty Y/N | false |
| Middle/Junior High School | Vela |
| Building Area Units | Square Feet |
| Living Area Units | Square Feet |
| Standard Status | Active |
| Middle/Junior School District | Harlingen ISD |
| Elementary School District | Harlingen ISD |
| Legal Description | ASHWOOD ESTATES BLK 3 LOT 4 |
| Freehold | BBO,VOW,IDX |
| Living Area | 1925 |
| Cooling | Central Air |
| Roof | Composition Shingle |
| Appliances | Electric Water Heater,Water Heater (In Garage),No Conveying Appliances |
| Garage Spaces | 2 |
| Construction Materials | Stucco |
| Year Built | 2026 |
| Stories Count | 1 |
| Energy Efficient | None |
| Garage Y/N | true |
| Full Baths | 3 |
| Carport Y/N | false |
| Year Built Source | Builder |
| Golf Cart | false |
| Heating | Central |
| Patio/Porch Features | Patio Slab |
| Security Features | Smoke Detector(s) |
| Attached Garage | true |
Interior Features
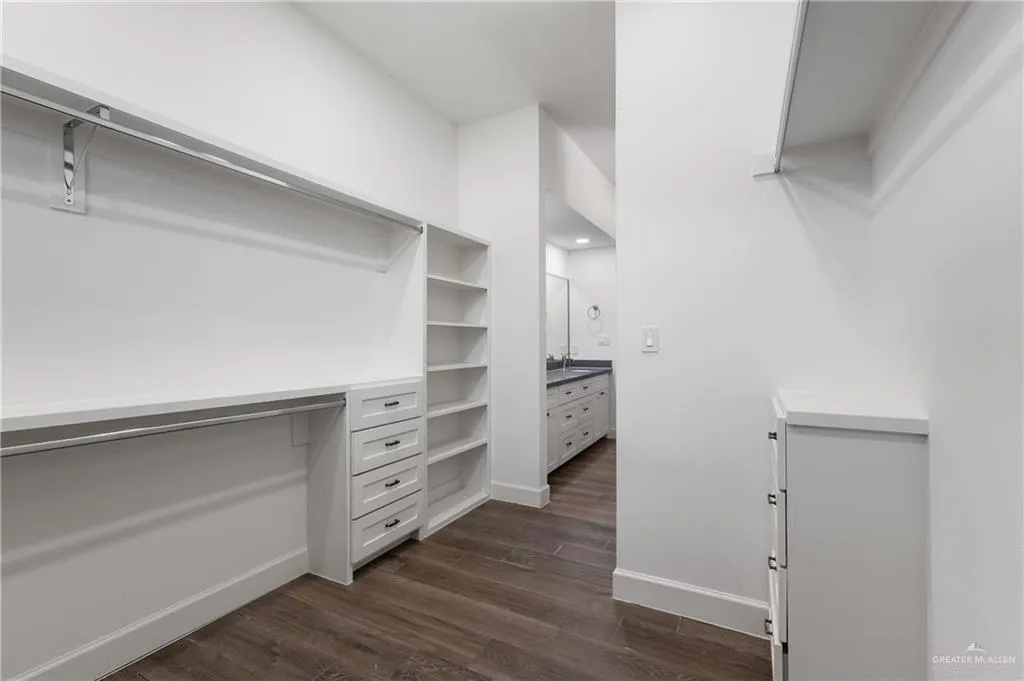
| Interior Amenities | Entrance Foyer,Countertops (Quartz),Ceiling Fan(s),Split Bedrooms,Walk-In Closet(s) |
|---|---|
| Flooring | Tile |
| Air Conditioning Y/N | true |
| Window Features | No Window Coverings |
| Total Bedrooms | 4 |
| LivingAreaSource | Cameron CAD |
| Total Baths | 3 |
| Primary Bedroom Features | Double Vanity,Shower Only,Split Bedrooms |
| Heating Y/N | true |
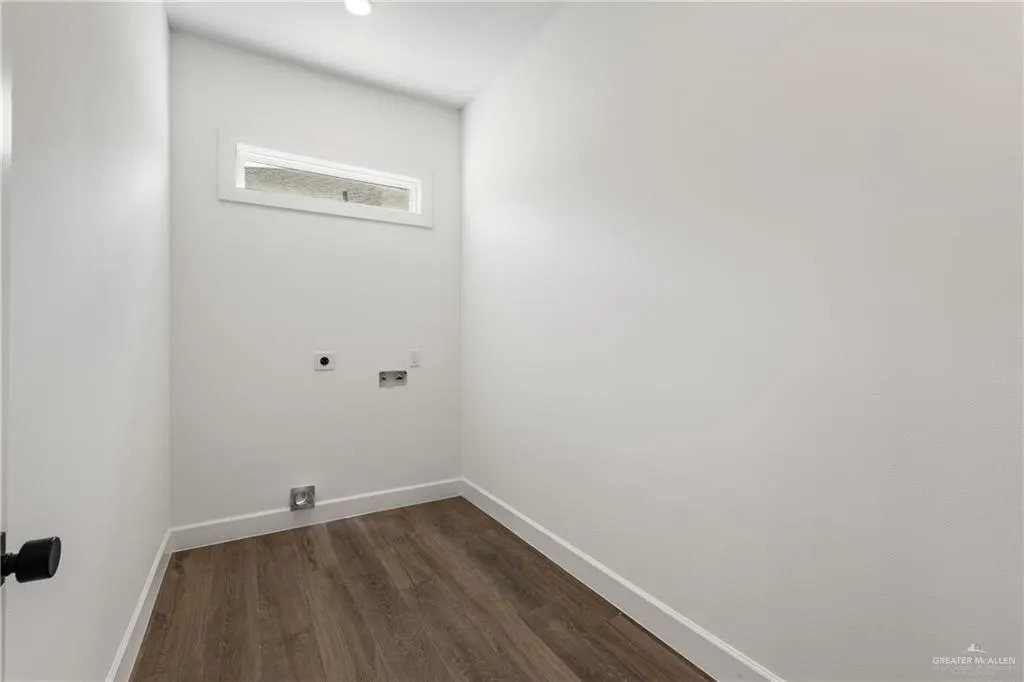
| Laundry Features | Laundry Room,Washer/Dryer Connection |
Exterior Features
| Lot Size Area | 6436.8612 |
|---|---|
| Lot Size Acres | 0.1478 |
| Road Surface Type | Paved |
| Irrigation Water Rights Y/N | false |
| Lot Features | Irregular Lot |
| Fencing | Wood |
| Parking Features | Attached |
| Total Parking | 2 |
| Foundation Details | Slab |
| Building Area Total | 1925 |
| Covered Spaces | 2 |
| Pool YN | false |
Amenities
- Foreclosure
- Views
- Short Sale
- New Construction
- Adult 55+
- Lease To Own
- No HOA Fees
- Furnished
- Primary On Main
- Air Conditioning
- Seller Finance
- Green
- Fixer Upper
- Horse
- Golf
- Fireplace
- Deck
- Garage
- Basement
- Pool
Property vs Single Family Average in 78552
Price
Year Built
 The Greater McAllen Association of REALTORS® All information deemed reliable but not guaranteed. All properties are subject to prior sale, change or withdrawal. Neither listing broker(s) or information provider(s) shall be responsible for any typographical errors, misinformation, misprints and shall be held totally harmless. Listing(s) information is provided for consumer's personal, non-commercial use and may not be used for any purpose other than to identify prospective properties consumers
 Listing information provided by South Padre Island Board of REALTORS MLS. Information is deemed to be reliable but is not guaranteed. Please remember to thoroughly research service providers.
