





Address
2004 Judy Street, Mission, TX
Price
$ 336,500
Property Attributes
- MLS#514068
- TypeSingle Family
- Listing Status Active
- CountyHidalgo
- CityMission
- AreaMission
- NeighborhoodCapricorn Estates
- Zip78574
- StyleSingle Family Residence
- Year Built2025
- Taxes$ 1191
- Price$ 336,500
- Bedrooms3
- Full Bathrooms2
- Half Bathrooms0
- Sqr Footage2348
- Lot Size0.1377 Acres
Data Source:
Greater McAllen Association of REALTORS® (GMAOR)
Property Description
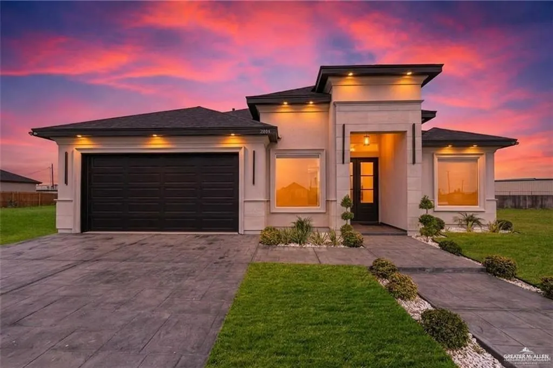
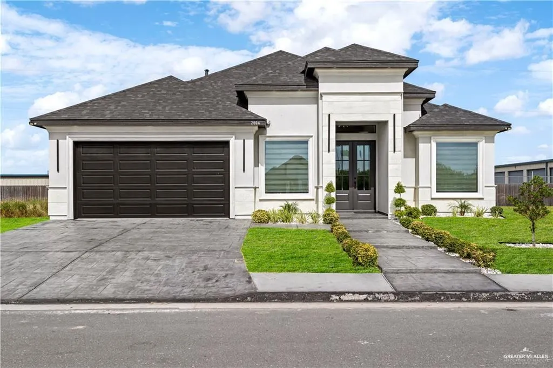
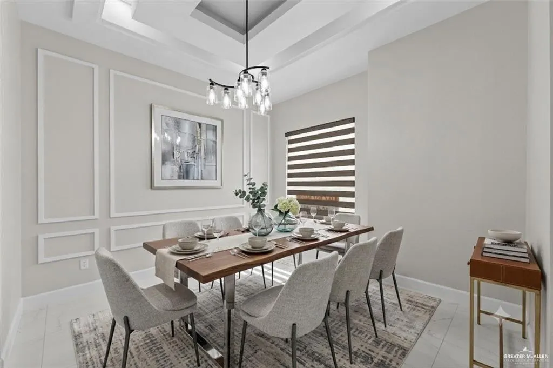
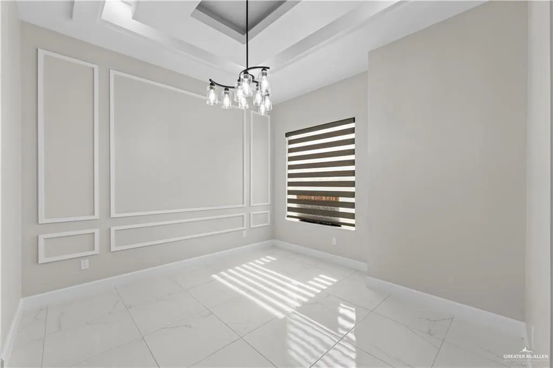
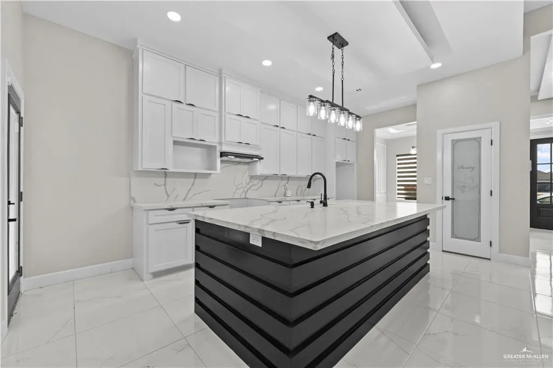
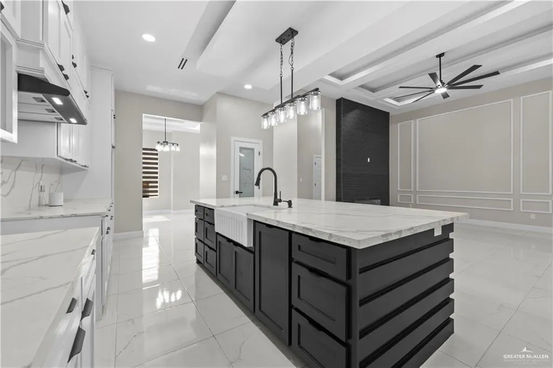
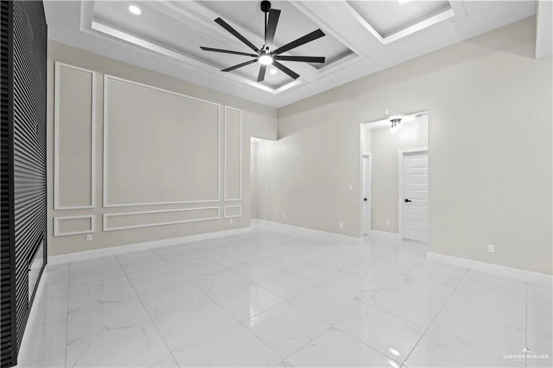
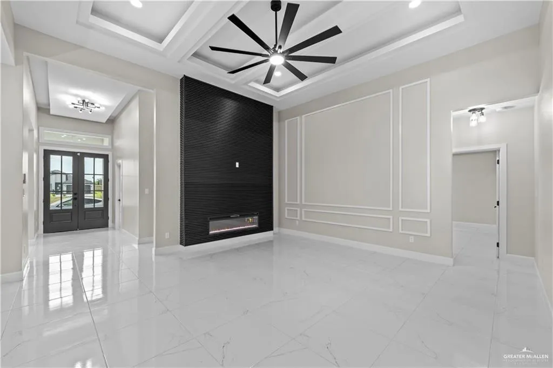
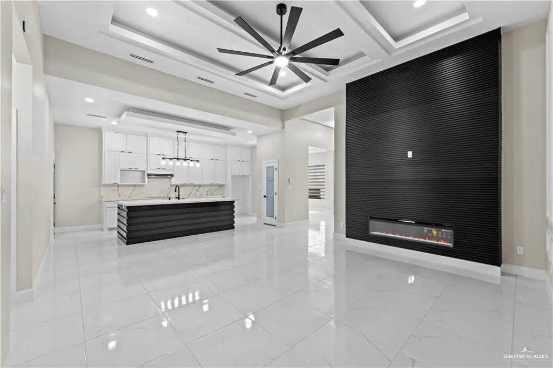
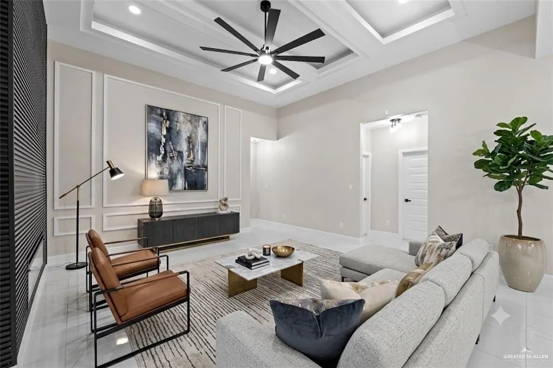
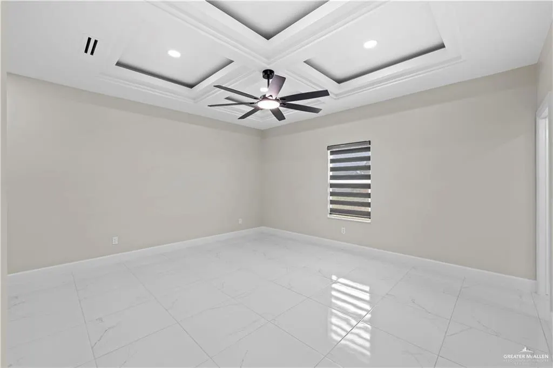
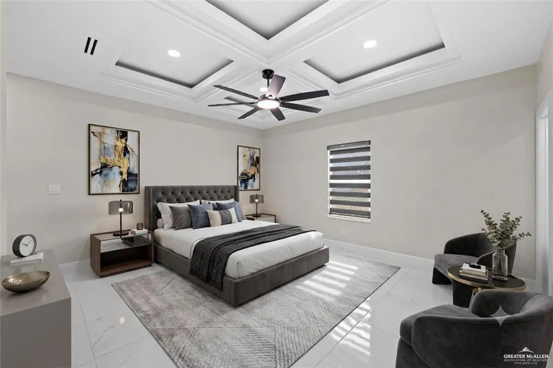
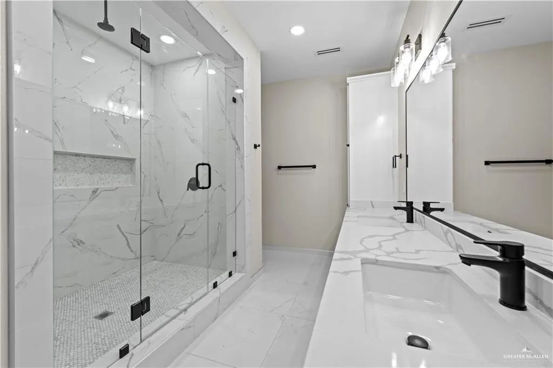
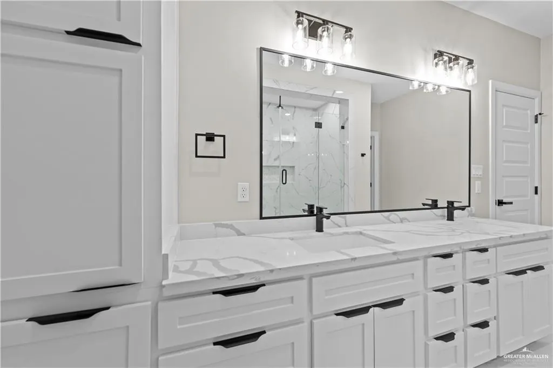
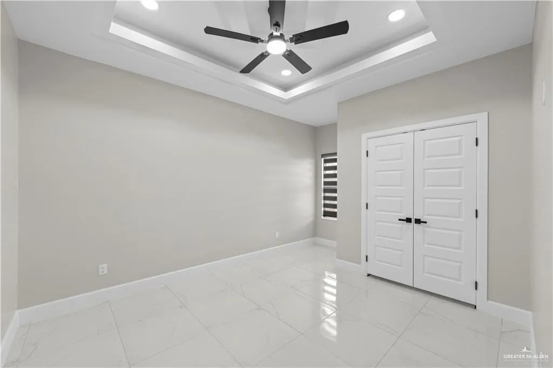
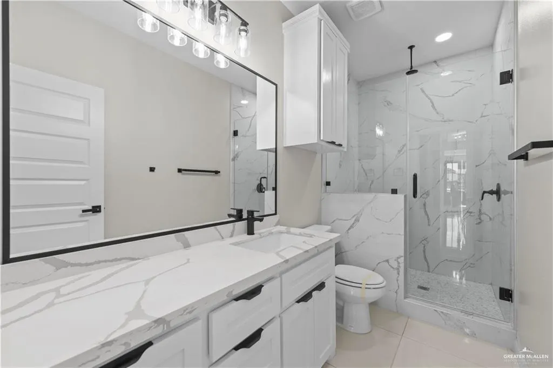
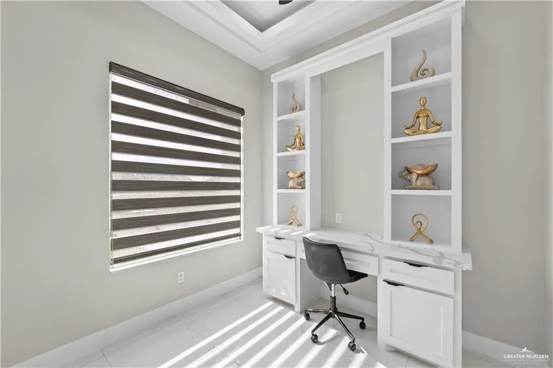
Beautiful new construction home in Capricorn Estates featuring 3 bedrooms, 2 bathrooms, and a private office with built-in shelving. Enjoy an open-concept layout with a split-bedroom design, decorative high ceilings, and a spacious living room with an electric fireplace. The kitchen offers granite countertops, a vent hood, and ample cabinet space. Built with foam insulation, a block stucco exterior, and double-pane windows for energy efficiency. Additional features include a full security alarm system, utility room with sink, 2-car garage, professional landscaping, and a covered patio. Schedule your private showing today!
| Elementary School | Middle School | High School |
|---|---|---|
| De Escandon Elementary School | Memorial Middle School | La Joya H.S. High School |
| Price History | |
|---|---|
| 8/31/2026 | Listed $336,500 |
General Features
| Sewer | City Sewer |
|---|---|
| Possession | Closing and Funding |
| HOA Fee | 50 |
| Property Subtype | Single Family Residence |
| Tax Year | 2025 |
| Community Features | Sidewalks |
| County | Hidalgo |
| Property Type | Residential |
| HOA | true |
| Subdivision Name | Capricorn Estates |
| Status | Active |
| Directions | Take exit 133, merge onto Frontage Rd, Turn right onto N Breyfogle Rd, Turn right onto Mile 1 Rd N/E Veterans Blvd, Turn right onto Judy St, Drive towards the end of the street property will be to the left. |
| High School | La Joya H.S. |
| City | Mission |
| High School District | La Joya ISD |
| Lot Size Units | Square Feet |
| Lot Size Square Feet | 5999.9544 |
| Elementary School | De Escandon |
| Tax Annual Amount | 1191 |
| Home Warranty Y/N | false |
| Middle/Junior High School | Memorial |
| Building Area Units | Square Feet |
| Living Area Units | Square Feet |
| Standard Status | Active |
| Middle/Junior School District | La Joya ISD |
| Elementary School District | La Joya ISD |
| Legal Description | CAPRICORN ESTATES LOT 14 |
| Freehold | BBO,VOW,IDX |
| Living Area | 2348 |
| Cooling | Central Air,Electric |
| Roof | Composition Shingle |
| Appliances | Electric Water Heater,Dryer,Washer |
| Garage Spaces | 2 |
| Construction Materials | Block,Stucco |
| Year Built | 2025 |
| Stories Count | 1 |
| Garage Y/N | true |
| Full Baths | 2 |
| Carport Y/N | false |
| Year Built Source | HCAD |
| Golf Cart | false |
| Heating | Central,Electric |
| Patio/Porch Features | Patio,Patio Slab |
| Assoc Fee Paid Per | Monthly |
| Association Name | Capricorn Estates |
| Attached Garage | true |
| Association Amenities | Property Owners' Assoc. |
Interior Features
| Interior Amenities | Entrance Foyer,Countertops (Granite),Decorative/High Ceilings,Fireplace,Office/Study,Walk-In Closet(s) |
|---|---|
| Flooring | Tile |
| Air Conditioning Y/N | true |
| Window Features | Energy Features (Double Pane Windows),Wood/Faux Blinds |
| Total Bedrooms | 3 |
| LivingAreaSource | Blue Prints |
| Total Baths | 2 |
| Primary Bedroom Features | Walk-In Closet(s) |
| Heating Y/N | true |
| Laundry Features | Laundry Room,Washer/Dryer Connection |
| Fireplace Y/N | true |
Exterior Features
| Water Source | Public |
|---|---|
| Lot Size Area | 5999.9544 |
| Lot Size Acres | 0.1377 |
| Road Surface Type | Paved |
| Irrigation Water Rights Y/N | false |
| Lot Features | Professional Landscaping,Sidewalks |
| Fencing | None |
| Parking Features | Attached,Garage Faces Front |
| Total Parking | 2 |
| Foundation Details | Slab |
| Building Area Total | 2348 |
| Lot Dimensions | 60x100 |
| Covered Spaces | 2 |
| Pool YN | false |
Amenities
- Foreclosure
- Views
- Short Sale
- New Construction
- Adult 55+
- Lease To Own
- No HOA Fees
- Furnished
- Primary On Main
- Air Conditioning
- Seller Finance
- Green
- Fixer Upper
- Horse
- Golf
- Fireplace
- Deck
- Garage
- Basement
- Pool
Property vs Single Family Average in 78574
Price
Taxes
Year Built
 The Greater McAllen Association of REALTORS® All information deemed reliable but not guaranteed. All properties are subject to prior sale, change or withdrawal. Neither listing broker(s) or information provider(s) shall be responsible for any typographical errors, misinformation, misprints and shall be held totally harmless. Listing(s) information is provided for consumer's personal, non-commercial use and may not be used for any purpose other than to identify prospective properties consumers
 Listing information provided by South Padre Island Board of REALTORS MLS. Information is deemed to be reliable but is not guaranteed. Please remember to thoroughly research service providers.
