







Address
2904 Melissa Rea Drive, Mission, TX
Price
$ 452,900
Property Attributes
- MLS#512671
- TypeSingle Family
- Listing Status Active
- CountyHidalgo
- CityMission
- AreaMission
- NeighborhoodWestover Park
- Zip78574
- StyleSingle Family Residence
- Year Built2005
- Taxes$ 11476
- Price$ 452,900
- Bedrooms4
- Full Bathrooms3
- Half Bathrooms0
- Sqr Footage3955
- Lot Size0.2212 Acres
Data Source:
Greater McAllen Association of REALTORS® (GMAOR)
Property Description
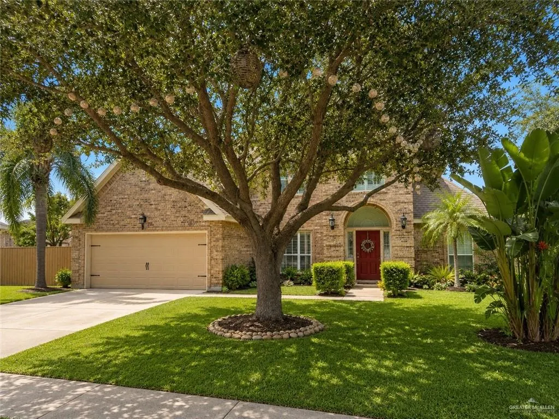
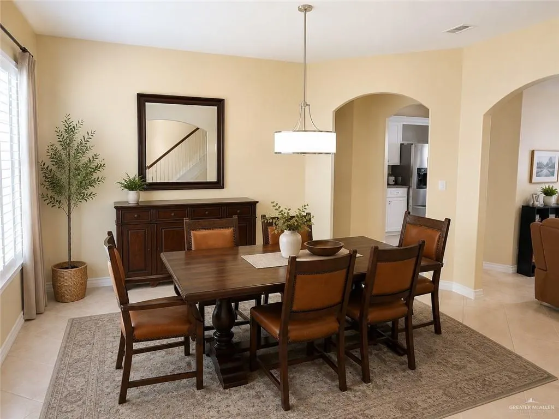
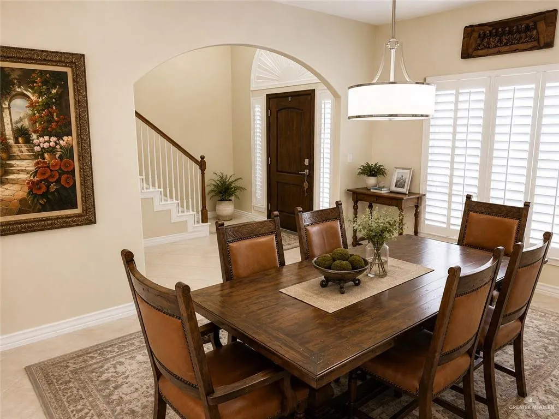
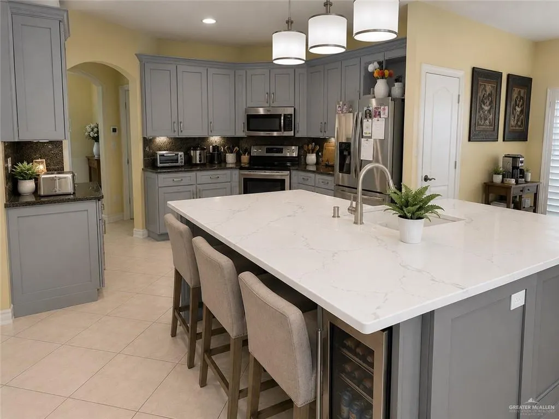
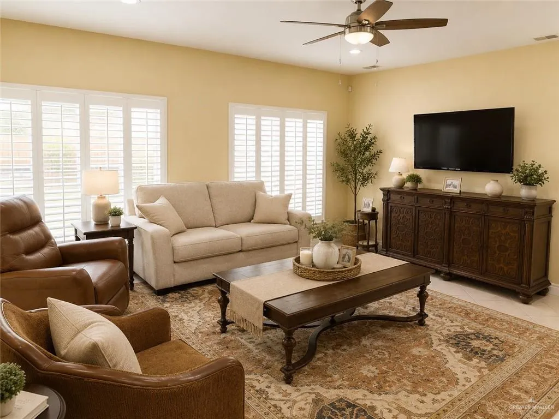
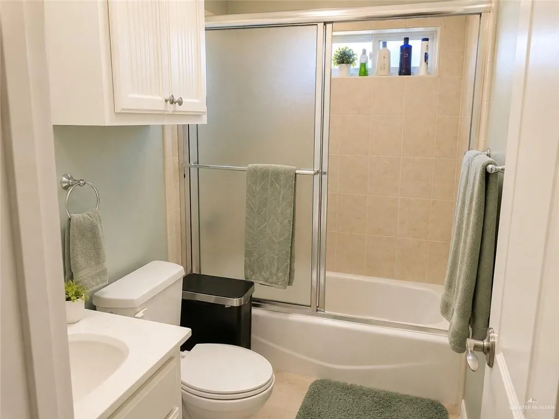
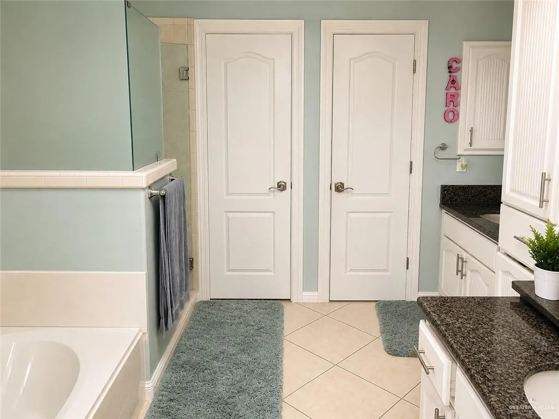
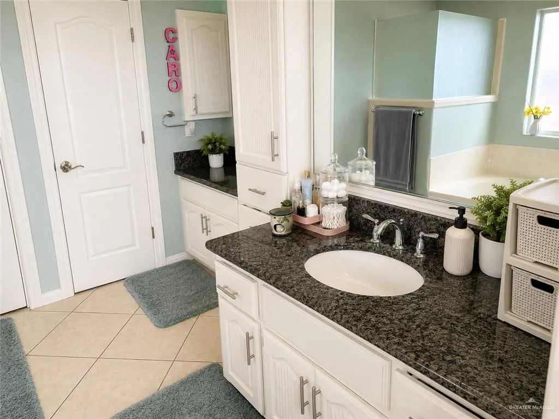
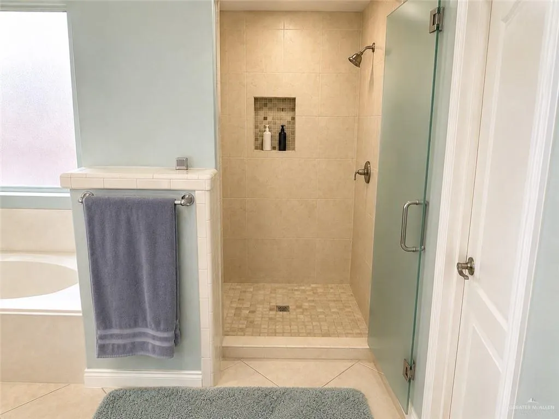
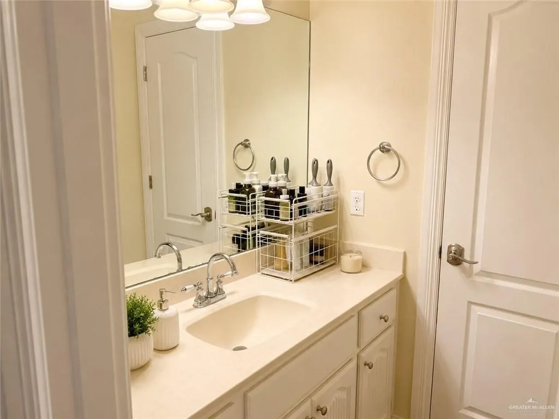
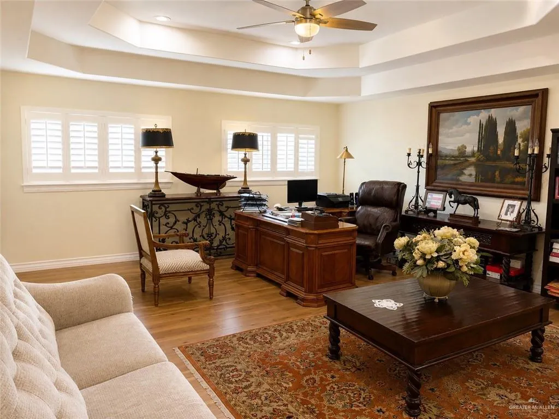
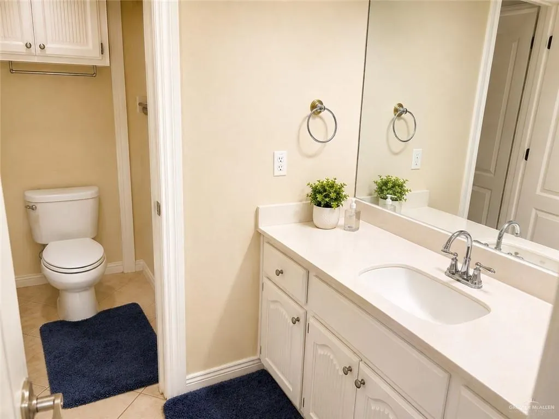
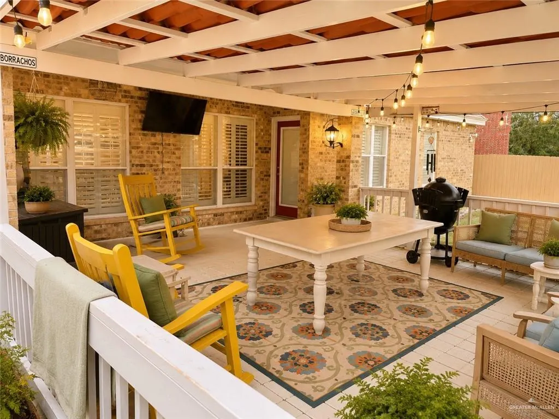
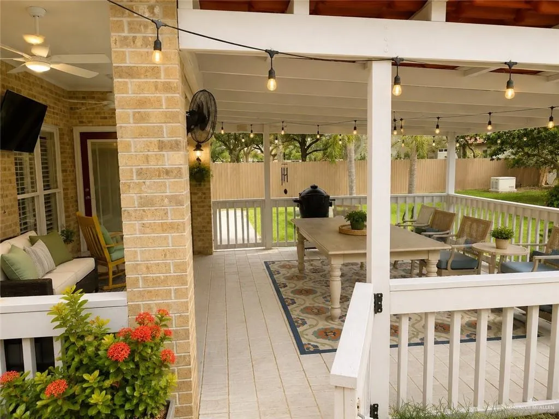
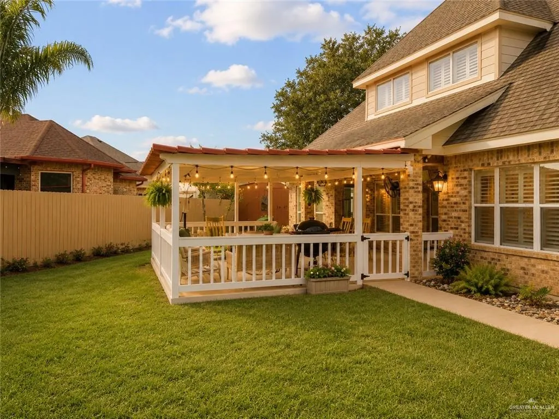
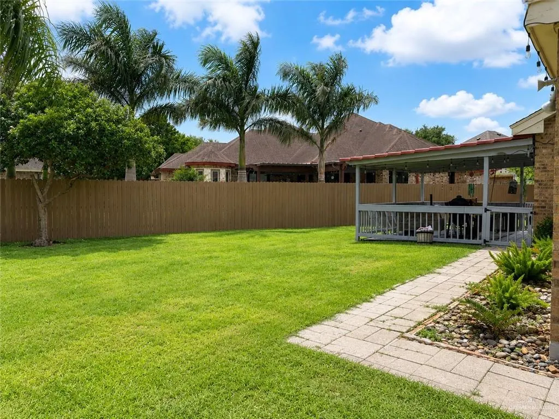
Welcome to 2904 Melissa Rae Dr. in Mission, a beautiful 4-bedroom, 3-bath residence offering an exceptional blend of comfort, space, and timeless appeal in a highly desirable location. The thoughtfully designed floor plan includes a versatile office or game room, providing additional space to work, entertain, or relax. The kitchen features elegant quartz countertops, generous workspace, and a welcoming layout ideal for everyday living and gatherings. Foam insulation enhances energy efficiency and year-round comfort. Outdoors, the expansive covered patio creates the perfect setting for entertaining family and friends, weekend gatherings, or peaceful evenings at home. With spacious living areas, quality features, and an excellent Mission location, this property delivers the space, functionality, and lifestyle today's discerning buyers are looking for. A wonderful opportunity to own a distinctive home designed for both comfortable living and entertaining. Owner finance available !
| Elementary School | Middle School | High School |
|---|---|---|
| Shary Elementary School | Sharyland North Junior Middle School | Pioneer H.S. High School |
| Price History | |
|---|---|
| 8/17/2026 | Listed $452,900 |
General Features
| Sewer | City Sewer |
|---|---|
| Possession | Closing and Funding |
| Property Subtype | Single Family Residence |
| Tax Year | 2025 |
| Community Features | None |
| County | Hidalgo |
| Property Type | Residential |
| HOA | false |
| Subdivision Name | Westover Park |
| Status | Active |
| Directions | STEWART AND 495 HEAD NORTH ON STEWART. TURN EAST ON NORMA DR, TURN NORTH ON MELISSA REA DR. |
| High School | Pioneer H.S. |
| City | Mission |
| High School District | Sharyland ISD |
| Lot Size Units | Square Feet |
| Lot Size Square Feet | 9635.0364 |
| Elementary School | Shary |
| Tax Annual Amount | 11476 |
| Home Warranty Y/N | false |
| Middle/Junior High School | Sharyland North Junior |
| Building Area Units | Square Feet |
| Living Area Units | Square Feet |
| Standard Status | Active |
| Middle/Junior School District | Sharyland ISD |
| Elementary School District | Sharyland ISD |
| Legal Description | WESTOVER PARK LOT 44 |
| Freehold | BBO,VOW,IDX |
| Living Area | 3955 |
| Cooling | Central Air |
| Roof | Shingle |
| Appliances | Electric Water Heater,No Conveying Appliances |
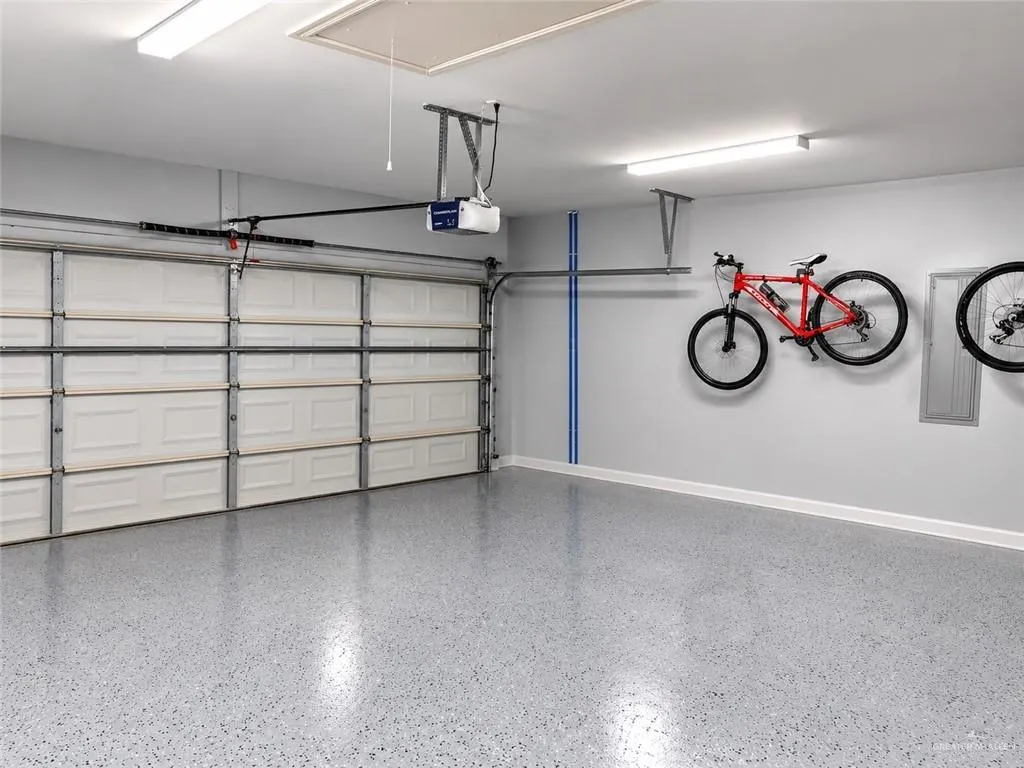
| Garage Spaces | 2 |
| Construction Materials | Brick |
| Year Built | 2005 |
| Stories Count | 2 |
| Energy Efficient | Other |
| Garage Y/N | true |
| Full Baths | 3 |
| Carport Y/N | false |
| Year Built Source | HCAD |
| Golf Cart | false |
| Heating | Central |
| Patio/Porch Features | Deck/Balcony/Porch,Patio,Patio Slab |
| Attached Garage | true |
Interior Features
| Interior Amenities | Countertops (Quartz),Office/Study,Walk-In Closet(s) |
|---|---|
| Flooring | Tile |
| Air Conditioning Y/N | true |
| Window Features | Window Coverings (Other) |
| Total Bedrooms | 4 |
| LivingAreaSource | HidalgoCAD |
| Total Baths | 3 |
| Primary Bedroom Features | Separate Shower,Tub/Shower Combo |
| Heating Y/N | true |
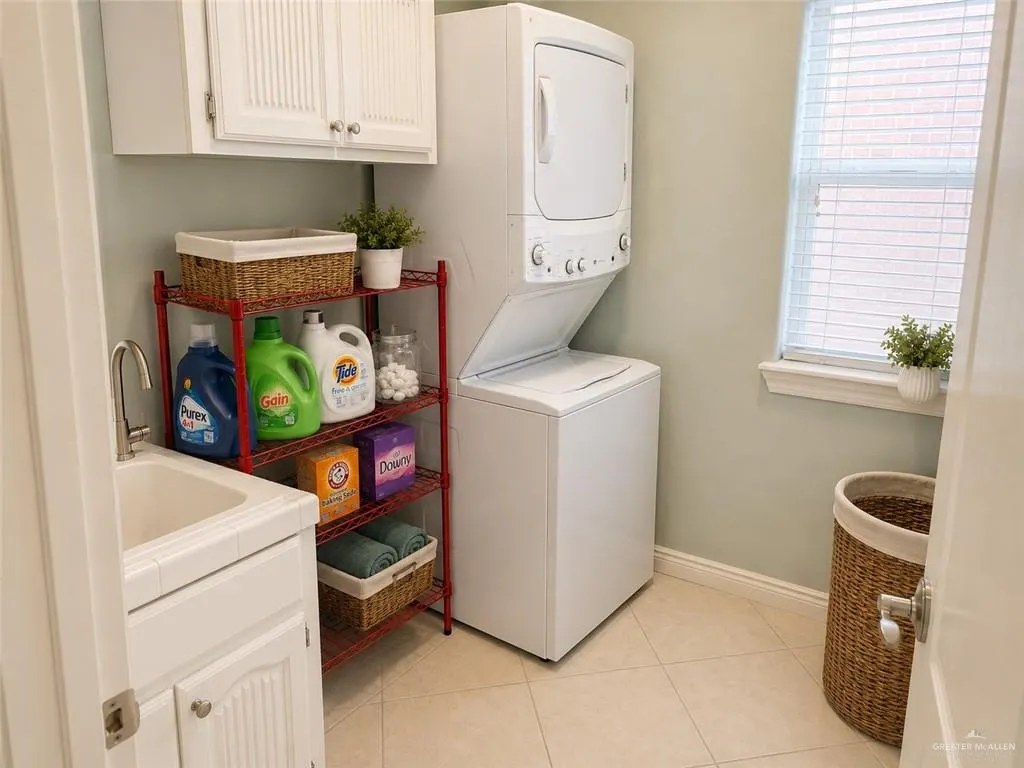
| Laundry Features | Laundry Room |
Exterior Features
| Lot Size Area | 9635.0364 |
|---|---|
| Lot Size Acres | 0.2212 |
| Road Surface Type | Paved |
| Irrigation Water Rights Y/N | false |
| Lot Features | Cul-De-Sac |
| Fencing | Wood |
| Parking Features | Attached |
| Total Parking | 2 |
| Foundation Details | Slab |
| Building Area Total | 3955 |
| Covered Spaces | 2 |
| Pool YN | false |
Amenities
- Foreclosure
- Views
- Short Sale
- New Construction
- Adult 55+
- Lease To Own
- No HOA Fees
- Furnished
- Primary On Main
- Air Conditioning
- Seller Finance
- Green
- Fixer Upper
- Horse
- Golf
- Fireplace
- Deck
- Garage
- Basement
- Pool
Property vs Single Family Average in 78574
Price
Taxes
Year Built
 The Greater McAllen Association of REALTORS® All information deemed reliable but not guaranteed. All properties are subject to prior sale, change or withdrawal. Neither listing broker(s) or information provider(s) shall be responsible for any typographical errors, misinformation, misprints and shall be held totally harmless. Listing(s) information is provided for consumer's personal, non-commercial use and may not be used for any purpose other than to identify prospective properties consumers
 Listing information provided by South Padre Island Board of REALTORS MLS. Information is deemed to be reliable but is not guaranteed. Please remember to thoroughly research service providers.
