
Eco Friendly








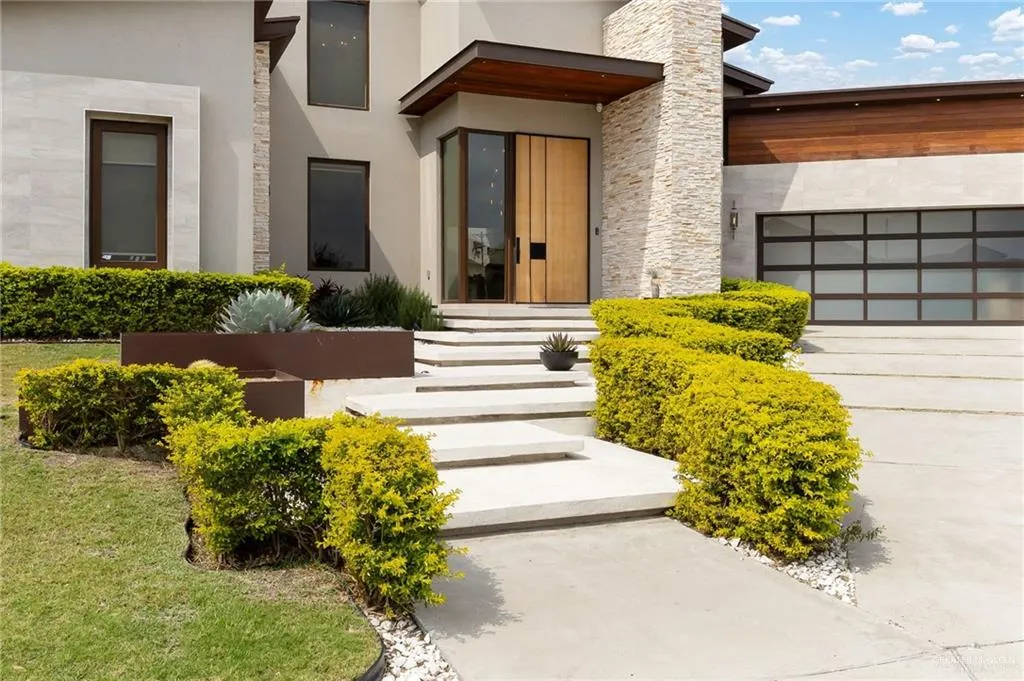
Address
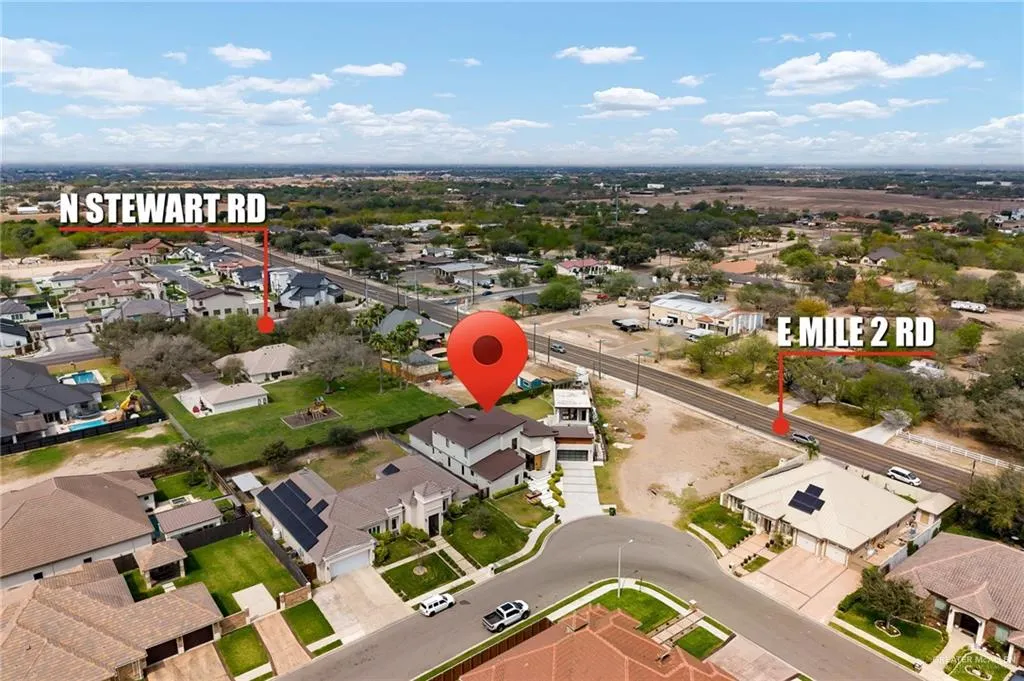
3114 Garden View Drive, Mission, TX
Price
$ 1,000,000
Property Attributes
- MLS#497967
- TypeSingle Family
- Listing Status Pending
- CountyHidalgo
- CityMission
- AreaMission
- NeighborhoodRockingham
- Zip78574
- StyleSingle Family Residence
- Year Built2019
- Taxes$ 12674
- Price$ 1,000,000
- Bedrooms4
- Full Bathrooms4
- Half Bathrooms2
- Sqr Footage4000
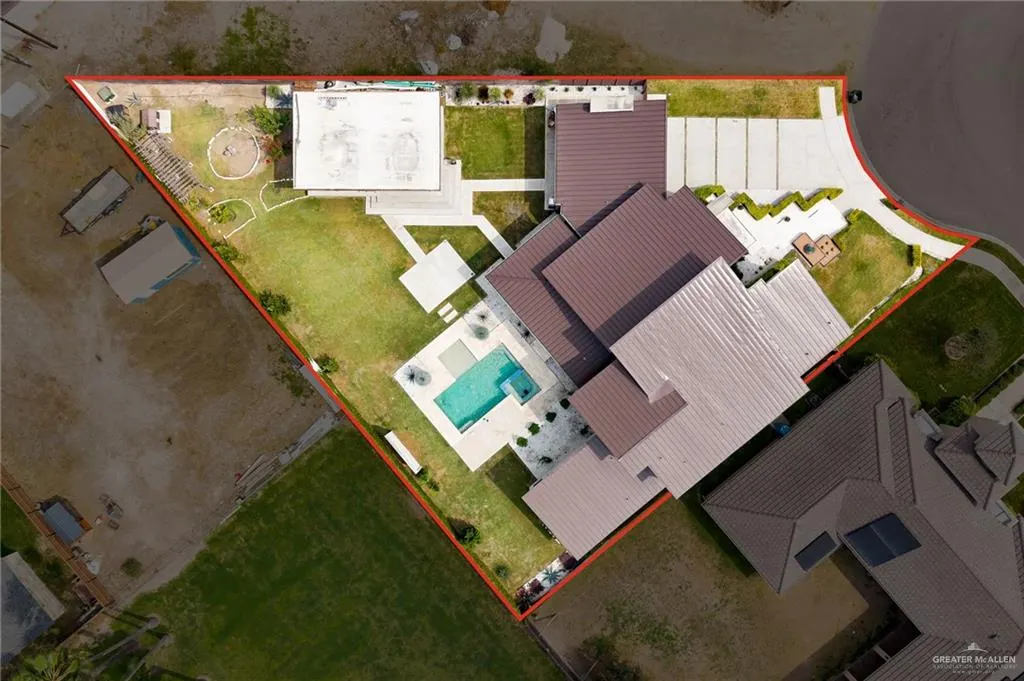
- Lot Size0.383 Acres
Data Source:
Greater McAllen Association of REALTORS® (GMAOR)
Property Description
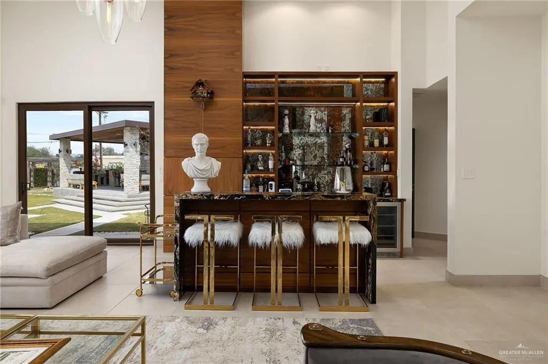
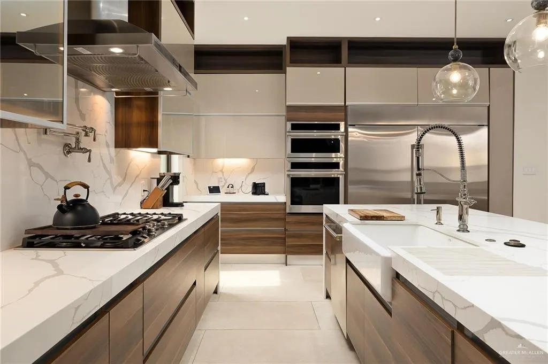
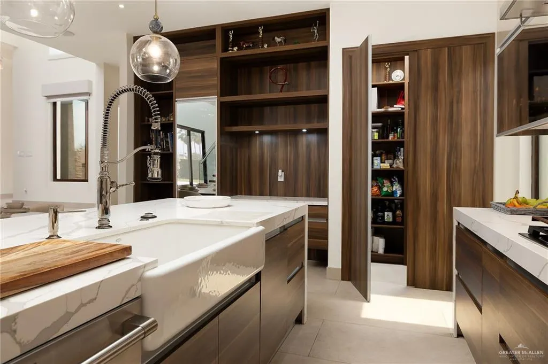
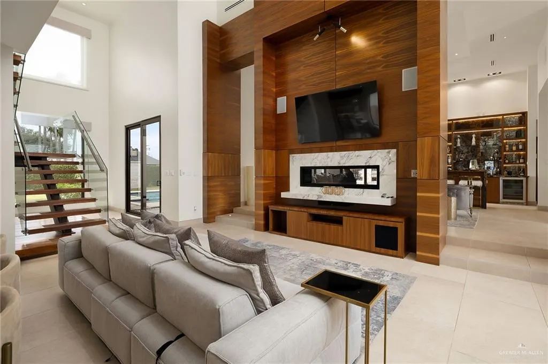
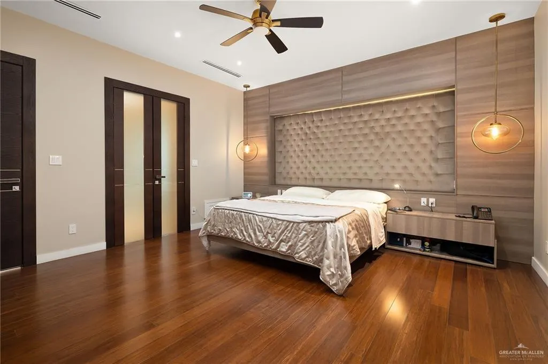
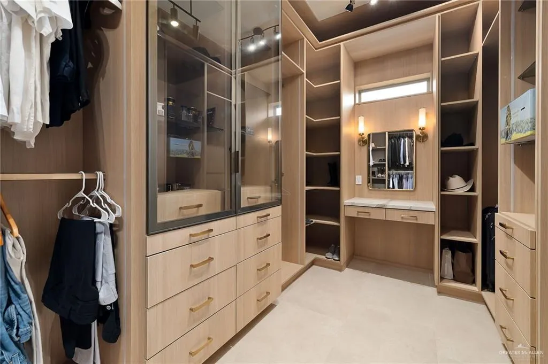
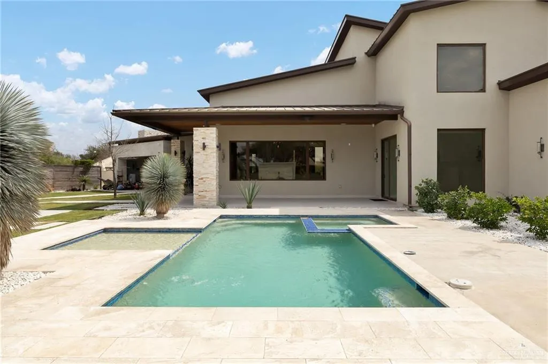
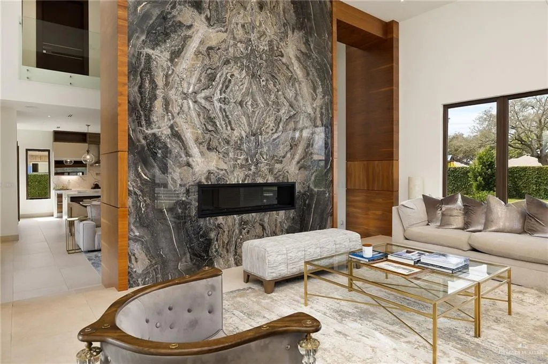
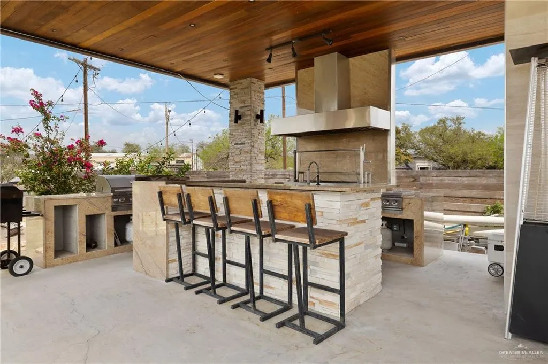
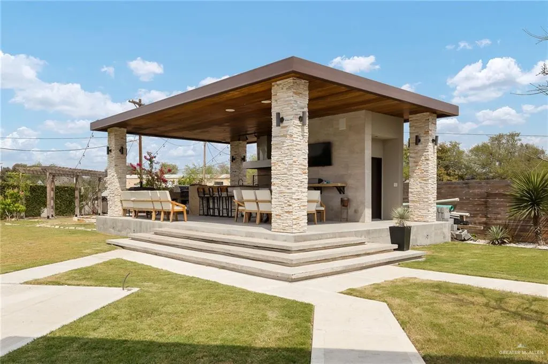
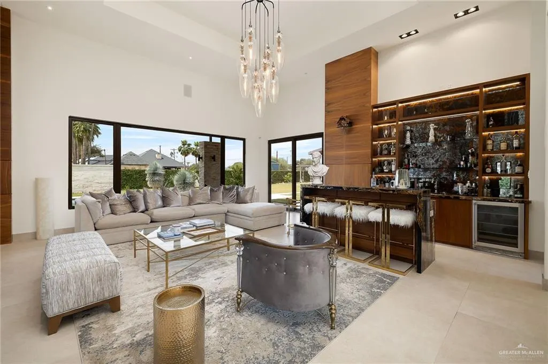
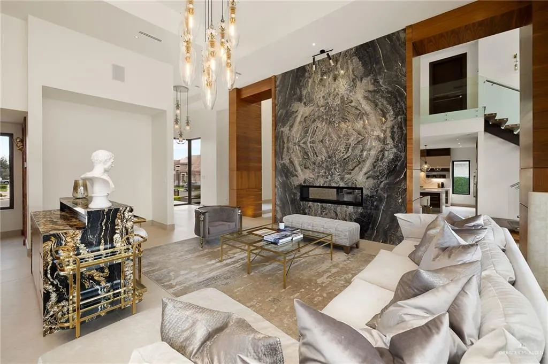
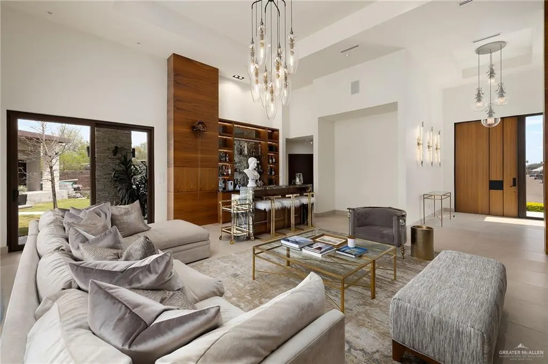
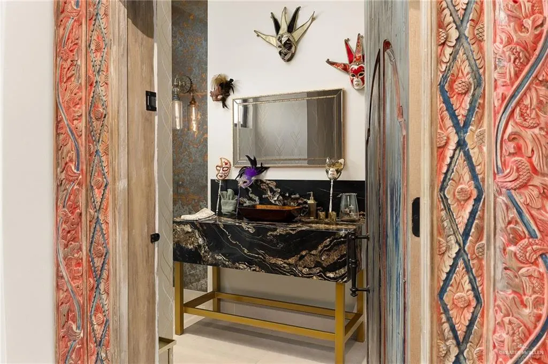
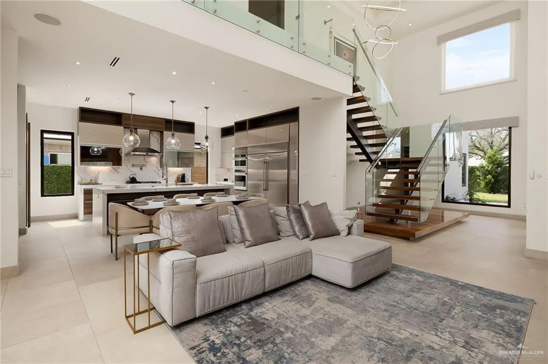
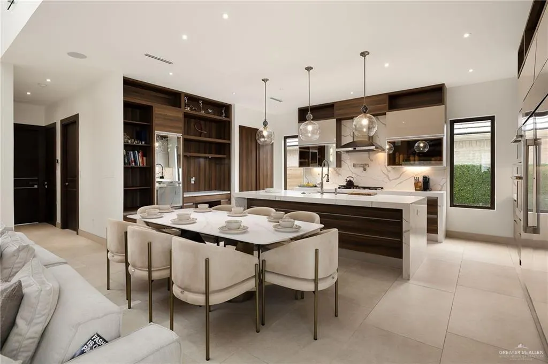
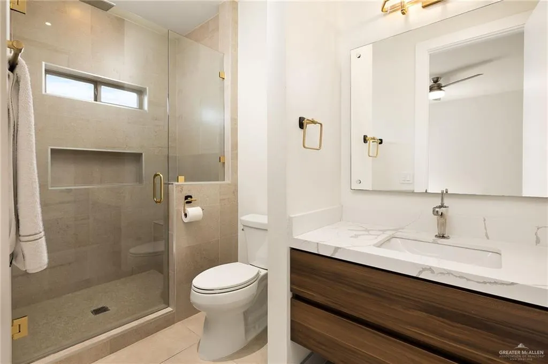
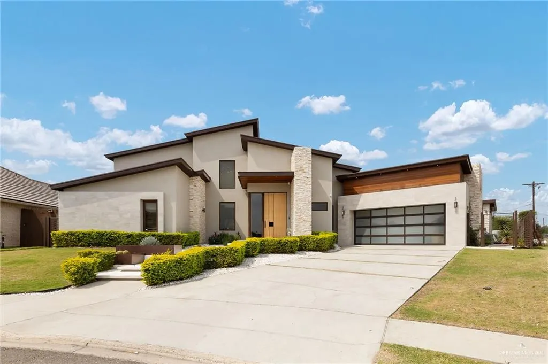
Experience contemporary luxury in this stunning residence, where every detail has been thoughtfully curated. Featuring 4 spacious bedrooms, each with its own private bathroom and walk-in closet, along with 2 additional half bathrooms. The interior showcases soaring natural light, designer chandeliers, and top-of-the-line lighting throughout, creating an elegant atmosphere that is breathtaking. A fireplace and stylish wet bar add warmth and the perfect touch for entertaining. Gourmet chef’s kitchen featuring premium appliances and high-end finishes. Step outside to your own private resort-style retreat, complete with a sparkling pool, jacuzzi, and an incredible outdoor terraza and kitchen. The primary suite offers a spa-inspired bathroom and a dream walk-in closet designed for both comfort and elegance. This architectural masterpiece seamlessly blends modern design, luxury finishes, and exceptional indoor-outdoor living, offering a lifestyle of sophistication and comfort.
| Elementary School | Middle School | High School |
|---|---|---|
| Shary Elementary School | Sharyland North Junior Middle School | Sharyland Pioneer H.S. High School |
| Price History | |
|---|---|
| 3/15/2026 | Listed $1,085,000 |
| 5/29/2026 | 5$1,035,000 |
| 6/6/2026 | 3$1,000,000 |
General Features
| Sewer | City Sewer |
|---|---|
| Utilities | Internet Access,Cable Available |
| Possession | Closing and Funding |
| HOA Fee | 500 |
| Property Subtype | Single Family Residence |
| Tax Year | 2025 |
| Community Features | Curbs,Sidewalks,Street Lights |
| County | Hidalgo |
| Property Type | Residential |
| HOA | true |
| Subdivision Name | Rockingham |
| Status | Pending |
| Directions | North on Shary Rd. from Exp 83, West on Mile 2, South on Sundrop Ave, West on Sandstone to cul de sac |
| High School | Sharyland Pioneer H.S. |
| City | Mission |
| High School District | Sharyland ISD |
| Lot Size Units | Square Feet |
| Lot Size Square Feet | 16683.0444 |
| Elementary School | Shary |
| Tax Annual Amount | 12674 |
| Home Warranty Y/N | true |
| Middle/Junior High School | Sharyland North Junior |
| Building Area Units | Square Feet |
| Living Area Units | Square Feet |
| Standard Status | Pending |
| Middle/Junior School District | Sharyland ISD |
| Elementary School District | Sharyland ISD |
| Legal Description | PUEBLO BONITO LOT 12 |
| Freehold | BBO,VOW,IDX |
| Living Area | 4000 |
| Cooling | Central Air |
| Roof | Metal |
| Appliances | Electric Water Heater,Gas Cooktop,Dishwasher,Disposal,Oven-Warming,Built-In Refrigerator,Wine Cooler |
| Garage Spaces | 2 |
| Pool Features | In Ground,Outdoor Pool |
| Construction Materials | Stucco |
| Year Built | 2019 |
| Stories Count | 2 |
| New Construction | false |
| Energy Efficient | Thermostat |
| Garage Y/N | true |
| Full Baths | 4 |
| Carport Y/N | false |
| Year Built Source | HCAD |
| Golf Cart | false |
| Heating | Central |
| Patio/Porch Features | Covered Patio,Patio,Patio Slab |
| Assoc Fee Paid Per | Annually |
| Association Name | Pueblo Bonito HOA |
| Security Features | Security System,Smoke Detector(s) |
| Attached Garage | true |
| Other Structures | Gazebo |
| Association Amenities | Property Owners' Assoc. |
| Spa Features | Outdoor Hot Tub,Heated |
Interior Features
| Interior Amenities | Entrance Foyer,Countertops (Quartz),Built-in Features,Ceiling Fan(s),Decorative/High Ceilings,Fireplace,Microwave,Split Bedrooms,Walk-In Closet(s),Wet/Dry Bar |
|---|---|
| Flooring | Hardwood,Porcelain Tile |
| Air Conditioning Y/N | true |
| Window Features | Energy Features (Double Pane Windows),Custom Drapes |
| Half Baths | 2 |
| Total Bedrooms | 4 |
| LivingAreaSource | Seller Measured |
| Total Baths | 6 |
| Primary Bedroom Features | Double Vanity,Private Commode,Shower Only,Split Bedrooms,Walk-In Closet(s) |
| Heating Y/N | true |
| Laundry Features | Laundry Room,Washer/Dryer Connection |
| Fireplace Y/N | true |
Exterior Features
| Water Source | Public |
|---|---|
| Lot Size Area | 16683.0444 |
| Lot Size Acres | 0.383 |
| Road Surface Type | Paved |
| Irrigation Water Rights Y/N | false |
| Lot Features | Valet/Caretaker,Cul-De-Sac,Professional Landscaping,Sprinkler System |
| Fencing | Masonry,Wood |
| Exterior Amenities | BBQ Pit/Grill,Gutters/Spouting,Sauna,Sprinkler System |
| Parking Features | Attached |
| Total Parking | 2 |
| Foundation Details | Slab |
| Building Area Total | 4000 |
| Covered Spaces | 2 |
| Pool YN | true |
| Other Equipment | Audio/Video Wiring |
| Spa | true |
Amenities
- Foreclosure
- Views
- Short Sale
- New Construction
- Adult 55+
- Lease To Own
- No HOA Fees
- Furnished
- Primary On Main
- Air Conditioning
- Seller Finance
- Green
- Fixer Upper
- Horse
- Golf
- Fireplace
- Deck
- Garage
- Basement
- Pool
Property vs Single Family Average in 78574
Price
Taxes
Year Built
 The Greater McAllen Association of REALTORS® All information deemed reliable but not guaranteed. All properties are subject to prior sale, change or withdrawal. Neither listing broker(s) or information provider(s) shall be responsible for any typographical errors, misinformation, misprints and shall be held totally harmless. Listing(s) information is provided for consumer's personal, non-commercial use and may not be used for any purpose other than to identify prospective properties consumers
 Listing information provided by South Padre Island Board of REALTORS MLS. Information is deemed to be reliable but is not guaranteed. Please remember to thoroughly research service providers.
